Measure the façade and determine the reach
Prepare the length of each wall, the required working height and a simple sketch. Mark corners, recesses and obstacles. The working height in the catalogue is not the platform height.
Choose the assembly type
Compare scaffold bays for a smaller work area, or complete sets for a continuous façade. When extending an existing system, first check the compatibility of the additional components.
Review the parts list
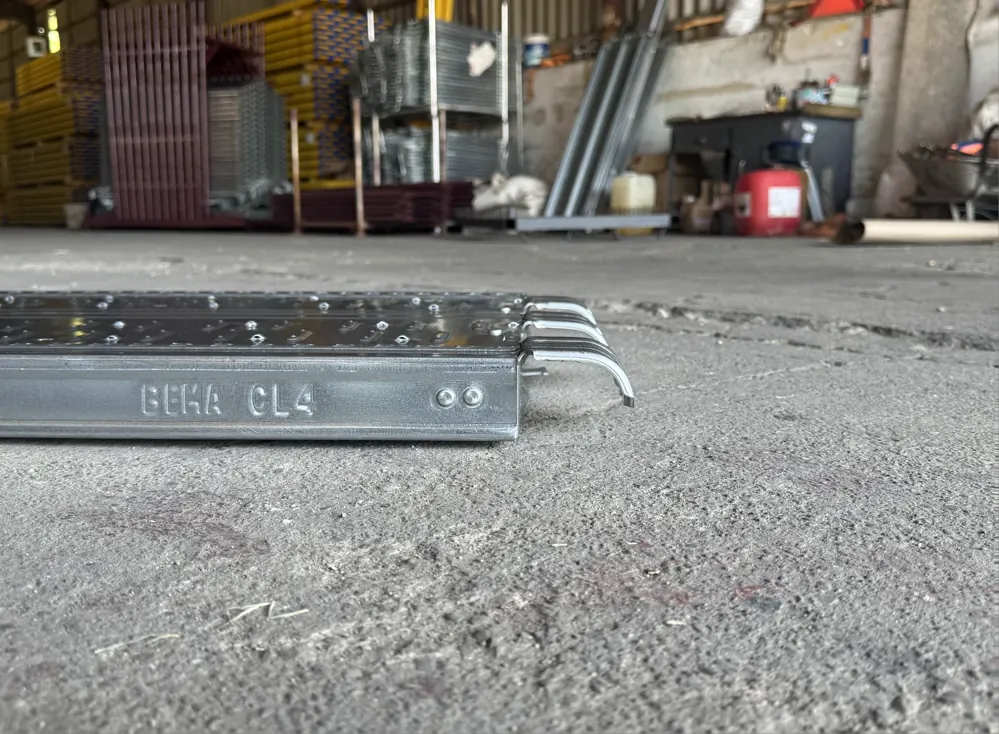
Compare the quantities and types of platforms, access hatches, guardrails and other components. ECO contents vary with size. Do not infer them from the range name alone.
Include the site conditions
Ground conditions, anchoring, access and required loads are part of the design for each project. Send us your requirements; a product visualisation does not replace the assembly design and instructions.
This overview helps you choose equipment. The design, assembly and use of each system are governed by its intended purpose and the manufacturer’s documentation.